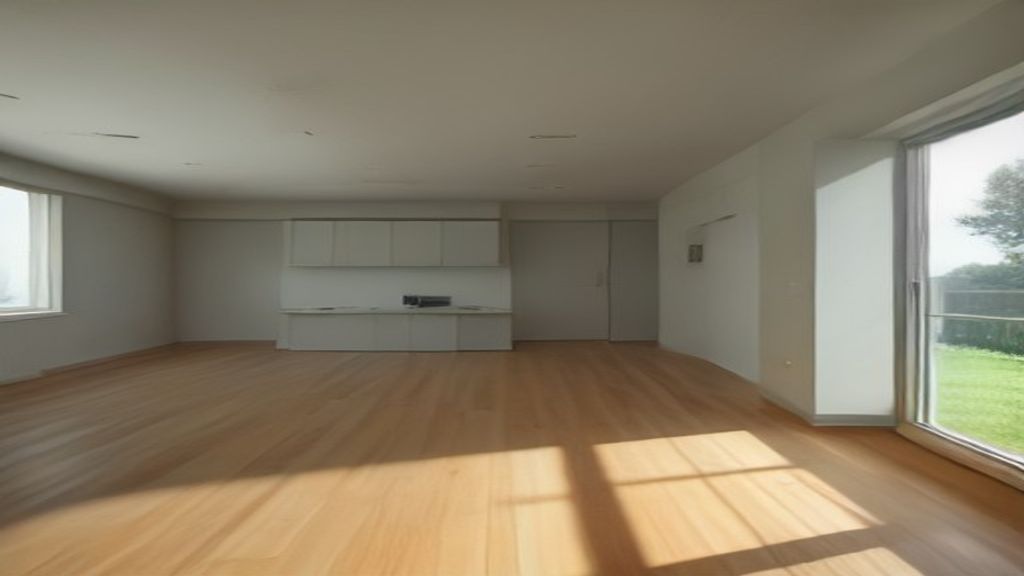
Starting a new‑home project feels like standing at the edge of a blank canvas—exciting, but the price tag can turn that excitement into anxiety fast.
The good news? A clear, disciplined approach can keep costs in check without forcing you to compromise on the things that matter most. Below are the first two moves that set the tone for a smart, affordable build.
1. Kick‑Start Your Build: Set a Realistic Budget for Building a New Home
Before you pick a lot or sketch a floor plan, sit down with a spreadsheet (or your favorite budgeting app) and map out every dollar you expect to spend.
- Land and permits – These are non‑negotiable. In most U.S. markets, land costs can swing anywhere from $30,000 to $150,000, while permits and impact fees usually add another 2‑5 % of the total project cost.
- Construction basics – Include foundations, framing, roofing, and interior finishes. A common rule of thumb is to allocate roughly $120‑$180 per square foot for a mid‑range home, but adjust the figure based on local labor rates and material choices.
- Contingency cushion – Set aside at least 10 % of the total budget for unexpected issues (soil surprises, code changes, or price spikes).
Why it matters: A realistic budget acts like a guardrail. It forces you to prioritize—maybe you’ll accept a modest lot size to free up funds for higher‑quality windows that improve energy efficiency and resale value.
How to keep it realistic:
- Gather quotes from three local builders for the same scope; this reveals the market’s price band.
- Track every expense from day one, even small items like site‑clearing fees; they add up quickly.
- Schedule a quarterly review with your financial partner (spouse, accountant, or lender) to compare actual spend versus the plan.
By anchoring your project in numbers that reflect local conditions and a built‑in safety net, you’ll avoid the dreaded “budget blow‑out” that stalls many builds.
2. Design Smarter, Not Bigger: Choose Cost‑Effective Floor Plans
A sprawling footprint often looks impressive, but every extra foot of square footage multiplies material, labor, and heating costs. Here’s how to squeeze value out of the layout without sacrificing livability.
- Compact, functional footprints – Open‑concept designs that combine kitchen, dining, and living areas reduce interior walls, cutting framing and drywall expenses by up to 15 %.
- Standardized dimensions – Choosing room sizes that align with common lumber lengths (e.g., 12‑ft or 16‑ft walls) reduces waste and labor time.
- Stacked zones – Placing bedrooms and bathrooms on the same floor minimizes plumbing runs, which can save several thousand dollars on pipe and fixture installation.
Real‑world example: A client in Texas wanted a “grand” two‑story home. By reworking the plan to a single‑story ranch with a modest loft, we shaved $45,000 off the total cost while keeping the same square footage and adding a more energy‑efficient envelope.
Steps to implement:
- Start with a “must‑have” list (number of bedrooms, home office, etc.) and let a designer trim any “nice‑to‑have” that inflates the footprint.
- Model the plan in 3D (many free tools exist) to visualize flow; often you’ll discover dead‑end corridors that can be eliminated.
- Ask the builder which design elements drive up labor hours—sometimes a simple change from a curved wall to a straight one saves both time and material.
Choosing a floor plan that respects the principle of “less is more” sets a cost‑conscious tone that carries through to material selection and construction scheduling.
With a disciplined budget and a savvy floor plan, you’ve already taken two of the biggest hurdles off the road. The next steps—sourcing materials and hiring the right crew—will build on this solid foundation.
3. Shop the Market: Source Affordable Materials Without Sacrificing Quality
When you start comparing lumber, drywall, and finish‑goods, the first instinct is to chase the cheapest line‑item. That shortcut often backfires because low‑grade products can warp, crack, or require premature replacement—costs that quickly outweigh any initial savings. Instead, treat material selection like a grocery list: prioritize the “fresh produce” (high‑impact items) and be willing to trade down the “canned goods” (elements you won’t see every day).
Actionable steps
- Create a tiered inventory – separate must‑have items (exterior siding, structural framing) from nice‑to‑have finishes (decorative millwork, specialty tiles).
- Leverage local distributors – many regional timber yards will match a big‑box price for the same grade if you buy in bulk or agree to a quick turnaround.
- Ask for trade‑off samples – a mid‑grade engineered wood can look as polished as premium pine when stained, while costing 15‑20 % less.
A real‑world illustration comes from a recent remodel in Charlotte, NC. The homeowner wanted a hardwood‑look floor but was constrained by budget. By opting for a high‑quality laminate that mimics oak, they saved $12,000 and still achieved a resale‑ready look—an advantage when listing brand new homes for sale later on.
Finally, keep an eye on market timing. Late‑summer and early‑fall often bring overstock sales as suppliers shift inventory, giving you leverage to negotiate better terms without compromising durability.
4. Hire Wisely: Vet Contractors Who Deliver Value in Building a New Home
A great budget and a smart floor plan can crumble if the crew you hire doesn’t share the same cost‑conscious mindset. The key isn’t just finding the lowest bid; it’s identifying contractors who understand how every hour of labor translates into your bottom line and future resale potential. Think of the vetting process as a series of micro‑interviews—each one reveals whether the builder values transparency, craftsmanship, and schedule discipline.
How to conduct a focused vetting:
- Check the portfolio for comparable projects – ask for before‑and‑after photos of homes similar in size and style; this shows they can deliver the finish level you expect.
- Request a detailed line‑item estimate – a breakdown that separates labor, material, and contingency fees is a red flag for hidden costs.
- Verify licensing and insurance – a contractor who proudly displays these documents is less likely to cut corners that could later affect the structural integrity of your house.
- Seek references from recent clients – specifically ask how the contractor handled change orders and whether the final home stayed on budget.
Consider the case of a family in Arizona who hired a “budget‑first” contractor based solely on price. Mid‑project, the builder substituted lower‑grade windows to meet the dollar target, leading to a $7,500 retrofit later when the family decided on selling residential property. In contrast, a neighboring project that selected a contractor with a modest premium on labor ended up with energy‑efficient windows and a smoother resale process.
When you choose a contractor who balances cost with quality, you protect both your immediate construction goals and the longer‑term marketability of the house. A well‑executed build not only feels good to live in—it also positions you favorably when the time comes to list the property, whether as a brand new home for sale or as part of a broader residential portfolio.
By following these strategic steps, you’ll be well on your way to turning your dream of a new home into a reality, without breaking the bank. The key to a successful build is finding that delicate balance between quality, aesthetics, and affordability. As you embark on this exciting journey, remember that every decision, from setting your budget to adding those final flourishes, is an opportunity to create a space that not only reflects your personal style but also appreciates in value over time. With a thoughtful approach and a commitment to smart planning, you can unlock the doors to your perfect home, and start building the memories that will last a lifetime – so why not start building yours today?
Also Read: Find High-Return Deals Using Focused Commercial Real Estate Listings