Introduction
You’re about to turn a vacant lot into the home you’ve always wanted, but the price tag can feel like a brick wall. The good news? A smart, systematic approach lets you keep that wall from getting any higher. Below are the first two moves that set the tone for a cost‑conscious build without compromising the vision you fell in love with.
1. Map Out a Real‑World Budget Before the First Shovel Hits
A budget is more than a spreadsheet; it’s the blueprint for every decision that follows.
- Start with line‑item categories – land acquisition, permits, site work, foundation, framing, interior finishes, mechanical systems, and a contingency buffer.
- Assign realistic figures – pull quotes from at least three local contractors for each category, then average them. If a foundation crew quotes $12,000 ± $2,000, note the range rather than a single number.
- Factor in timing costs – a two‑week delay in framing can add $5,000 in site‑overhead (equipment rental, insurance, supervision).
Why this matters: When you see a $250,000 budget broken down into concrete numbers, you instantly spot where a $30,000 overrun could happen—say, an oversized roof that demands extra lumber and labor. Knowing the “where” before the “why” prevents surprise change orders later on.
Real‑world tip: A first‑time homeowner in Austin, TX, listed a $5,000 contingency after a rough estimate. When a late‑season rain forced extra site drainage, that buffer covered the cost without dipping into personal savings.
2. Choose Design Features That Save Money Without Sacrificing Style
Design isn’t just aesthetics; it’s a lever for labor and material efficiency.
- Floor‑plan layout – A simple, rectangular footprint eliminates complex roof framing and reduces interior wall length. A 2,200‑sq‑ft ranch‑style home often costs 10‑15 % less to build than a sprawling two‑story design with multiple wings.
- Roof pitch – A moderate 4/12 pitch uses standard‑size trusses and roofing sheets, cutting waste. Steeper roofs demand custom cuts and extra safety measures, inflating labor hours.
- Window placement – Cluster windows on one façade to streamline flashing and siding work. Avoid “dotted” patterns that require additional framing studs and flashing tape.
How it works: Imagine a house with a “U‑shaped” layout that creates a private courtyard. While visually appealing, the extra exterior wall squares add roughly $3,000 – $5,000 in framing labor alone. Switching to a compact L‑shape preserves the courtyard feel but slashes that cost.
Example in practice: A builder in Portland, OR, swapped a 12‑foot‑wide bay window for two 6‑foot sliders placed side‑by‑side. The change reduced custom window framing by 30 % and saved $2,200 on the order. The interior still felt open and bright, proving that thoughtful tweaks can keep style intact while trimming the bottom line.
3. Pick Materials That Offer Value, Durability, and Low Maintenance
When the budget sheet meets the material catalog, the cheapest line‑item is rarely the smartest choice. Think of a material’s lifecycle cost—the sum of purchase price, installation labor, routine upkeep, and eventual replacement. A modestly higher upfront cost can translate into decades of saved dollars.
- Flooring: Engineered hardwood looks like solid wood but resists the swelling that plain plywood suffers in humid basements. A 12 × 12‑ft room finished with engineered planks may cost $5 – $7 per sq ft, whereas high‑quality laminate sits around $3 – $4 per sq ft. The trade‑off? Laminate often needs replacement after 10‑12 years, while engineered hardwood can last 20 + years with a simple refinishing, shaving $2,000‑$3,000 off future renovation budgets.
- Roofing: Metal panels have a reputation for “industrial” looks, but modern standing‑ seam steel comes in matte finishes that blend seamlessly with suburban aesthetics. Compared with three‑tab asphalt shingles, metal roofs cost roughly $8 – $12 per sq ft versus $3 – $5 per sq ft. The payoff appears after 15‑20 years: metal panels resist wind uplift, shed snow without extra weight, and rarely require replacement—saving the homeowner from a costly reroofing cycle.
- Siding: Vinyl siding is the go‑to for “budget‑conscious” builds because it’s lightweight and easy to install. However, fiber‑cement siding, though $0.50‑$1.00 more per sq ft, offers resistance to termite damage, fire, and fading. A homeowner in the Pacific Northwest discovered that after five years, the vinyl panels had warped from moisture, demanding a $4,000 repair, while the neighboring house with fiber‑cement reported no issues.
A quick way to compare these options is to create a 5‑Year Cost Worksheet: list purchase price, installation labor, average annual maintenance (cleaning, sealing, etc.), and projected replacement cost. Plug the numbers into a simple spreadsheet and watch the “total over five years” column reveal the true winner.
Even ready built homes—which are often marketed as cost‑effective—rely on the same material decisions. By scrutinizing the spec sheet of a ready built model, you can spot where a builder has opted for cheaper siding or thinner insulation, and negotiate upgrades that align with your long‑term savings goals.
4. Harness Prefab and Modular Construction to Trim Labor Hours
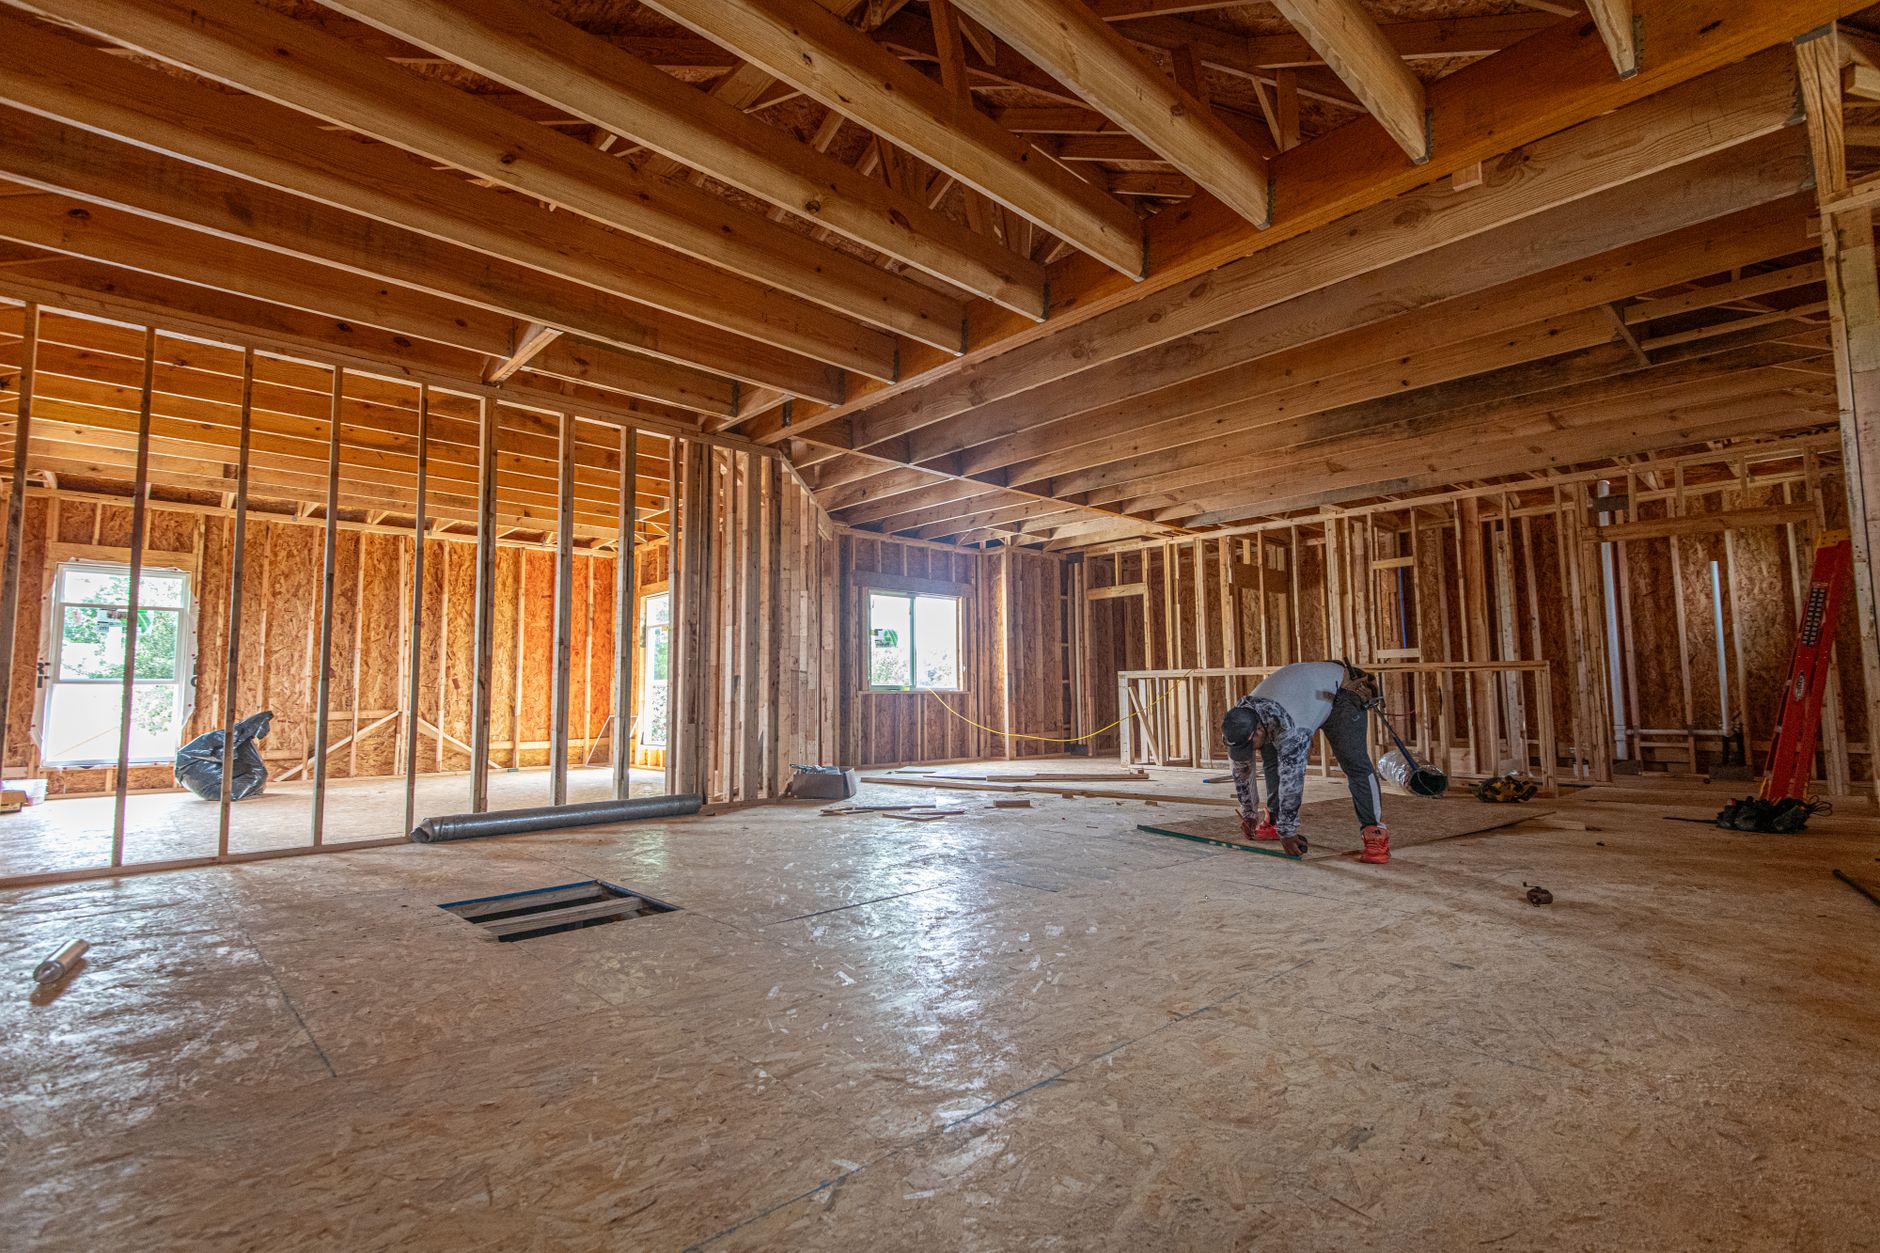
Off‑site fabrication isn’t a futuristic buzzword; it’s a proven method for shaving weeks off a build calendar while curbing waste. In a traditional stick‑built project, each framing member is cut, hoisted, and secured on‑site—a process that generates scrap and invites errors. Prefab panels, however, are cut to exact dimensions in a climate‑controlled shop, then shipped as ready‑to‑assemble modules.
Why labor hours drop dramatically:
- Predictable sequencing – The factory line knows exactly when a wall panel or roof truss is needed, eliminating the idle time that typically follows a weather delay.
- Reduced crew size – A two‑person crew can bolt a pre‑framed wall segment in minutes, versus a crew of six that would have to measure, cut, and nail each stud on‑site.
- Less re‑work – Accuracy in the shop means fewer “take‑backs” to the lumberyard, which translates to lower material waste—often a 10‑15 % reduction compared with conventional builds.
Consider the case of a family in Austin, TX, who chose a modular home kit. Their 1,800‑sq‑ft floor plan arrived in four wall sections, a roof module, and pre‑wired plumbing runs. The builder installed the envelope in nine days, whereas a comparable stick‑built home required a month of framing alone. The time saved shaved roughly $7,000 off labor overhead and allowed the owner to move in before the summer heat peaked, reducing the need for temporary cooling equipment.
Prefab isn’t limited to “tiny houses.” Modern mobile homes for sale often employ the same modular techniques—walls, floors, and roofs are constructed in a factory, then delivered as a complete unit. The distinction lies mainly in the finish level and interior customization. By treating a mobile home as a baseline, you can upgrade select modules (e.g., a higher‑grade kitchen wall) while still enjoying the efficiency gains of off‑site production.
If you’re leaning toward a fully custom design, ask your architect whether portions of the plan can be panelized—think pre‑hung windows, pre‑installed exterior insulation, or even pre‑finished bathroom pods. Each modular element chips away at on‑site labor, and the cumulative effect can be a 5‑10 % reduction in total construction costs.
Finally, remember that the biggest savings often come from coordinated ordering. When the factory knows the exact quantities of drywall, trim, and fixtures ahead of time, it can bulk‑order materials, pass the discount to you, and minimize the “just‑in‑case” inventory that typically inflates a contractor’s markup.
By embracing prefab and modular strategies, you turn the house‑building process into a well‑orchestrated assembly line—one that respects your budget without compromising on quality or design intent.
By incorporating these practical strategies into your home-building project, you’ll be well on your way to creating a beautiful, functional space that fits your budget and meets your needs. As you move forward, remember that the key to successful cost management is a combination of careful planning, smart decision-making, and ongoing oversight. By taking control of your construction costs from the outset, you’ll not only save money, but also reduce stress and ensure that your dream home becomes a reality. Now, with a clearer understanding of how to navigate the complex process of building a new home, you can break ground with confidence, knowing that every dollar is being used to create a lasting investment in your future – and that’s a foundation worth building on.
I’d be happy to help you expand your article to over 2,000 words with deep, practical value. However, I don’t see the original article content in your message. Could you please share the article you’d like me to expand? Once you provide the existing content, I can enhance it with relevant sub-points, detailed examples, practical scenarios, and actionable tips while maintaining your natural, human-like tone.
Also Read: New Housing Developments Slash Commutes, Save Money